

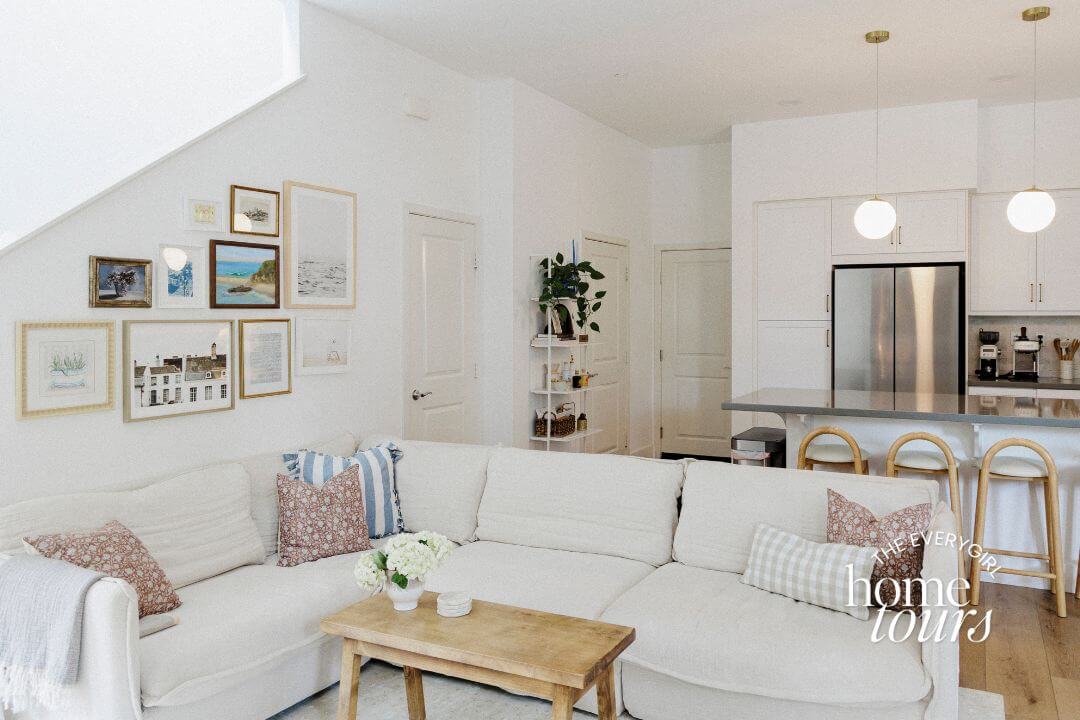
Whether you know it or not, if you’re a regular on The Everygirl site, you’re already a fan of our Art Director Kirra Wallace’s style. She—along with the rest of our talented art team—is the mastermind behind the graphics and illustrations you see across The Everygirl, including all your favorite monthly tech backgrounds and the gorgeous visuals for our holiday gift guide. Her home, much like her artistic style, is filled with relaxed Californian vibes, Scandi influences, and a dash of English cottage charm. Ahead, take a full tour of Kirra’s gorgeous home and get her expert tips for decorating a design-forward space that truly reflects your personal style.
Kirra Wallace’s California home tour

The details:
Name: Kirra Wallace
Location: Rancho Mission Viejo, California
Square footage: 1,500 square feet
Rent/own: Own


You’ve been at The Everygirl for over four years! Tell us how you got started at the company and what your career path looked like leading up to this role.
I started as a graphic designer for The Everygirl over four years ago. Before my time with the Everygirl, I worked at an amazing wedding PR firm, Be Inspired PR, as an account manager and graphic designer. At the time, that PR firm didn’t have the ability to shift my role to only design, so I began looking at other opportunities. When I saw The Everygirl (one of my favorite brands) was hiring a graphic designer, I knew it was fate! I was so beyond thrilled when I got the job. It was the exact type of role I knew I would thrive at, even though I knew it would be sad leaving the PR firm I loved so much.
Shortly after joining The Everygirl, an opportunity arose to shift our graphic designers into one team separate from our editorial team. I put myself out there to start and lead this team, and our CEO trusted me in the process. Fast forward to today, and our art team consists of four creatives who support all other teams at our business. It is my greatest professional achievement to date to witness their growth and evolution in their craft. I could not be prouder of each of them and feel honored to get to help mentor them in their professional development.

You recently moved into this home after upgrading from a smaller apartment. What was your house search process like, and how did you know this one was the right fit?
We decided to move for a few reasons, but the biggest one was that we needed more space for family to stay with us. My husband is from England, and his whole family still lives there. They come out to the states a lot to visit us and enjoy the beautiful California weather. In our old place, we had one guest room that doubled as my husband’s office, so we did not have the space to host his parents and sister at the same time, which we really wanted to do. It’s funny because I was pregnant when we bought this house and didn’t even know it. So while we bought it to have two guest rooms, it turned into a nursery and a guest room. But that’s life, right?

In the house search, we were looking for a unit with minimal work needed and good bones. I really didn’t want to pay for a kitchen renovation again, so that was a big thing for me. (We had just redone the kitchen in our apartment due to a leak, and it was a lot of work.) We found this condo, and the photos were AWFUL, which is how I knew we needed to look at it. Our realtor was shocked that we even wanted to see it. But working in the media industry, I knew the bad photos didn’t mean anything. It was a case of bad lighting, weird angles, and no staging. But the house was in the right area, $100K under our budget, and the right size, with a kitchen that didn’t need work. SCORE.
When we toured it, we pretty much instantly knew we wanted to put in an offer. Everything was in great condition, it just lacked character, and that is exactly what I wanted. It was like a blank piece of paper for me to put my own stamp on it.

Your home is a newer build that was basically a blank slate when you moved in. How did you work to bring more character and personality into the space?
This is exactly what I wanted: a house in a new neighborhood to take advantage of the amazing amenities and everything being in newer condition, and one that allowed us to put our own twist on it. We did this by focusing on items that felt like us. We wanted the house to truly embody our taste and style. A lot of our style is inspired by our travels abroad, so throughout our home we have little knick-knacks from all over the world.

We absolutely love the gallery wall in your living room. Do you have any advice for styling one?
I like to play with “white space” within a composition. The easiest way for me to explain that is to squint your eyes and ask yourself how your eye moves around this collection of shapes. For this gallery wall, I really wanted people to be drawn in and stay admiring the art. So I scattered the most vibrant work throughout the layout and added in more neutral pieces to balance it all out. I also am a sucker for mismatched frames—it really makes a space feel collected, even if it’s not. I used that same balancing strategy to create a beautiful dance of symmetry.


As an art director, you clearly have an eye for design. How does your experience in graphic design inform your approach to decorating?
In design school, we learned a lot about contrast, balance, color theory, eye patterns, etc., and that definitely helps me if I ever feel stuck with an area. However, most of my decisions are based on gut feelings. The same can be said about my creative work as well. I often find my best work or designs are driven by just asking myself, “Do I authentically like this?” I will be the first person to turn away from a trend if it doesn’t feel like me.


How would you describe your personal decorating style? Does it differ from your artistic style?
This is such a hard question because I love so many styles. If I had to pick just a few, it would be Californian modern (a relaxed, modern-cottage mix) with strong transitional and Scandi influences and eclectic vintage touches. It is very similar to my artistic style. I like to try and stay true to who I am and what I like in all avenues of life, no matter what I am working on.
Where do you seek out decorating inspiration?
I love to follow interior designers and see what they are doing in their work. I also had a really drastic shift in my style after a trip to England two years ago when I visited Bath. After that trip, I became obsessed with English cottagecore vibes, and every time I’m over there, I find endless inspiration.


You carved out the most adorable dining nook in your living room during your renovation. What inspired this change, and how did you make it happen?
Thank you! I really love a breakfast nook. It makes the most of the space available and provides storage, which is so helpful in our house. My dad builds boats, and he so graciously built us these bench seats. The space feels extra special knowing it was made with love. I was also so stoked to score a genuine Saarinen marble tulip dining table for $700, and it is my most proud Facebook Marketplace find to date. It really completed the space. I also painted the benches green myself because I wanted to create some contrast from the white walls and white table.


You have such unique art pieces throughout your space. What are some of your favorite places to source art?
My favorite topic! Almost all of the art in my home is collected from local estate sales and thrift stores. I always go off gut feelings on whether it makes me feel inspired or creative, and if the answer is yes, then I will get it!


Although you didn’t make any major renovations to your kitchen, what subtle tweaks did you make to help it feel more like you?
We ended up swapping the hardware on the cabinets for a more vintage brass style. The previous hardware felt too generic for my taste, and I really wanted something that would warm up the kitchen since the grey counters made it feel very cold.


Your home feels serene while still incorporating plenty of color and personality. How do you strike that balance without the decor feeling overwhelming?
I try to stick to more timeless design choices for areas of the home that are permanent—so tile, vanities, flooring, big purchases like couches, etc. But small elements (like mirrors, lighting, or hardware) are where I like to have more fun. That’s my personal design rule, and it has worked really well for me so far!


I also love color. I will never not have color in my home. It’s so important for my creativity. However, I am very picky with what colors make the cut. I honestly don’t have great advice on how I know—it’s just a gut feeling for me. If it isn’t sparking joy for me, I am not getting it, no matter how cute it is.


You renovated all three of the bathrooms after purchasing this home. What was your approach to designing those spaces?
After looking at our budget, we priced out everything we wanted to renovate with contractors. All came back too high, so we had to pare down the list a lot. We landed on a full bathroom renovation in our master, a new vanity in the guest bathroom/kid bathroom, and new flooring. In a surprising twist, we had an extra vanity set delivered for our master that we did not need, but it fit perfectly downstairs, so we ended up swapping the bathroom vanity downstairs as well.


“My goal was that if we live here until we are 80 years old, we will still love the choices we made.”

I focused on picking bathroom elements that were not the normal cookie-cutter white shaker cabinets and zellige square tiles all over Pinterest. Although those elements are beautiful, I really wanted our home to not feel trendy but have touches of vintage charm. My goal was that if we live here until we are 80 years old, we will still love the choices we made. I am very inspired by old English cottages, and I really wanted to find a way to incorporate that charm into our space, but add some fun modern pops of color to keep it fun.


Your bedroom looks like such a calming space. How did you curate a relaxing ambiance through your decor?
I try to keep all of our spaces pretty clean in design. I teeter on the line of minimalism, and in recent years have really been trying to fill my space more. That being said, our bedroom is definitely still more on the minimalist side. I truthfully just don’t love clutter. My brain is always full of visuals and ideas. I really needed that space to be pretty clean since it is where I work. Although I have been playing with the idea of wallpaper because I am getting the itch for a little more pattern!


Pops of blue, green, pink, and yellow appear throughout your home—all in muted shades that work beautifully together. How did you settle on this color palette?
To be honest, I didn’t even realize I had this color palette going until you pointed it out. It makes sense, though, because those are the tones I gravitate toward in graphic design as well. I just really like those colors in those specific muted shades. I also go through phases of obsessions with colors; it’s always a random color of the rainbow in a muted shade. Those color themes show up in my work and my house.


Working remotely can make it hard to keep work and life separate, especially when your office and bedroom share a room. How do you create that separation?
Working remotely is actually my favorite thing ever. I don’t work great in an office. My work is so creative, and I need the fluidity of being able to move around or change my setting if my creativity isn’t flowing. That being said, I rarely sit at my desk. My husband jokes that it’s my call station because I really only use it for meetings. I often work at a coffee shop or outside because that is where I feel most inspired.


The marble paired with green tile in your primary bathroom is absolutely stunning. How did you decide on that combination?
In the shower, I went with marble flooring because a whole marble shower was way too expensive, and I knew I wanted marble in the design. That is the element that always takes a bathroom from pretty to luxury. We used the same piece of marble slab for the countertops as what is in the bathroom niches and ledge to help save some money. We also bought the most discounted marble we could find, so it certainly is not perfect if you inspect it closely, but I think the dings and scratches add to the character.


I love colored tile mixed with marble. Green is a color I have loved my whole life, and it was one that my husband also loves. We wanted the shower to feel moody and relaxing, and I’m so thrilled with how it turned out!


The yellow chest of drawers in your guest bedroom is such a fun statement piece. What’s the story behind it?
This is my most special, near-to-my-heart piece in the whole house. It actually was my parents’ old dresser set they got when they got married 30 years ago. It sat in their garage for the past 10 years after they renovated their home, and I always thought it would make such a fabulous statement piece. When we moved into this house, we ran out of money for furniture and needed more storage in the guest room, so I asked my parents if I could redo the cabinet. I knew I wanted it to be a buttery yellow. I landed on the color Hay by Farrow & Ball and could not be more obsessed with how it turned out. It really adds that vintage English cottage vibe to the room I so desperately love.


Do you have any other DIYs in your home?
Yes, so many! In addition to the yellow unit in the guest room, the dresser in my son’s room is from the same set, but I painted that one a tan color and added cute knobs to it. The TV stand is an IKEA Besta unit I DIYed a few years ago. Our two nightstands in our primary bedroom are IKEA Rast units painted the same green as the bench seat.


You recently welcomed a new member of your family! How did you customize this space to accommodate your growing family?
When we bought the house, the nursery was a den at the time. We got such a good deal on the house because it was technically a 2-bed, 3-bath. My dad (who is very handy) closed in the wall for us to make the den a room, then added a barn door since a hinged door would take up half the room. That being said, the nursery is VERY small, but I actually love how cozy it is. It so naturally feels like a kid’s room.


What does your ideal day at home look like?
Wake up and make coffee with my husband. We drink our lattes on our porch with our dog. Then our son wakes up, we get him out of bed, and we all walk to our local park or drive to the beach. Come back home for lunch and another coffee because I have an 8-month-old (haha), and then we hang out and play with our son until dinner time. He goes down early, and my husband and I get to cuddle on the couch and watch a movie with our dog.

Anything else we should know about you or your home?
I’m not done with the house, and I don’t think I ever will be. I just keep thinking of more things to change or move around. I want to wallpaper the downstairs bathroom, finish our front patio, build a fireplace under the TV, turn the storage area under the stairs into a kid’s play nook, and maybe down the road turn our massive closet into an office? So many possibilities!



Lauren Blue, Assistant Editor
As an Assistant Editor for The Everygirl, Lauren ideates and writes content for every facet of our readers’ lives. Her articles span the topics of must-read books, movies, home tours, travel itineraries—and everything in between. When she isn’t testing the latest TikTok trend, she can be found scouring Goodreads for new releases to feature on the site.
